
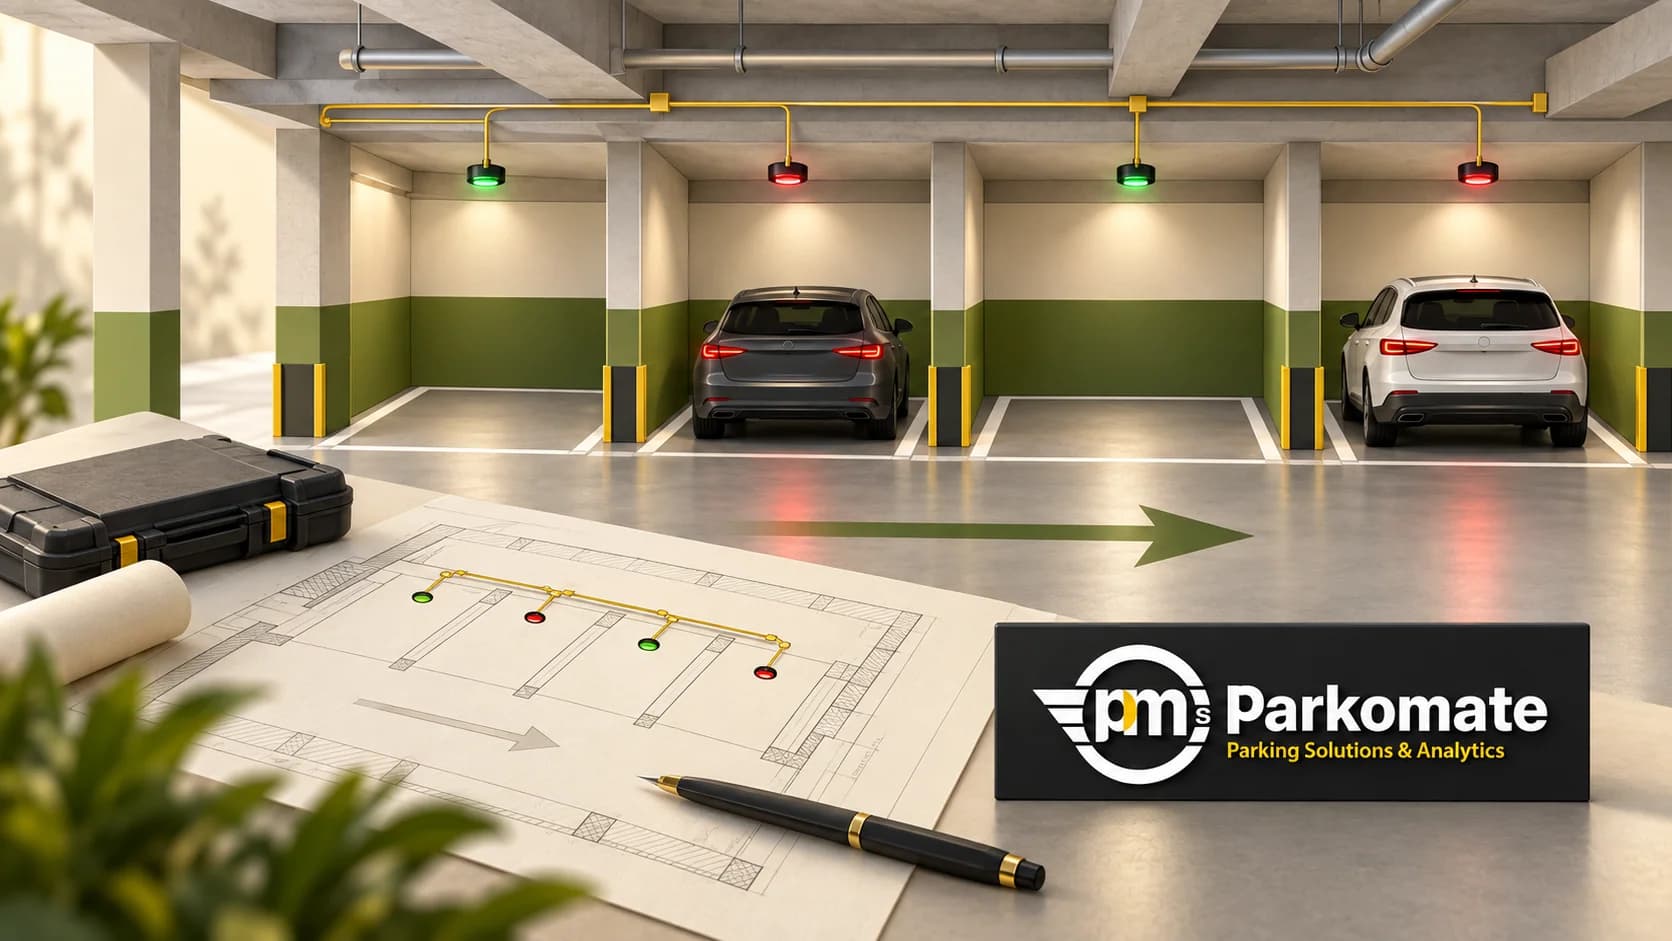
An existing basement cannot be planned as an empty drawing. Cars still arrive, tenants still need their spaces, and ceiling services may leave fewer mounting options than the floor plan suggests. A parking-guidance retrofit needs to fit those conditions before the installation team reaches the site.
Start with the problem drivers experience. Are they searching across levels, missing an aisle with available bays or relying on guards at every turn? That tells the survey team where guidance should help and what should be checked after installation.
Reconcile the drawing with the painted bays
Walk the basement with the current plan. Mark changed bay lines, columns, restricted areas, circulation routes and spaces that are no longer usable. Confirm the numbering before using it in a software map.
Then mark the driver's decisions: entry, ramp split, floor junction and aisle turn. These points help determine where an availability display can be useful. A screen in a convenient mounting position may still be in the wrong place for the driver.
If circulation itself is unclear, resolve that through Parking Planning and Layout before treating guidance as a cure for every traffic problem.
Choose detection after checking the view above each area
Parkomate's Indoor PGS supports bay-sensor or camera-based configurations selected after a site survey. Its published installation requirements include ceiling or beam positions, bay numbering, power and network routes, and display mounting locations.
For a Camera PGS proposal, inspect the line of sight to the intended bays and the lighting across operating hours. Camera coverage depends on the actual geometry; a nominal multi-bay figure should not replace a coverage drawing.
Where a bay-sensor design is proposed, ask the installer to mark the device position, indication point and connection route for each part of the layout. The approved model and installation design should determine spacing, electrical requirements and settings. Do not infer those details from a generic sensor category.
Plan access to the ceiling and services
Identify the working areas, access equipment and installation windows with the facility team. Existing fire, electrical and other building services need review by the responsible specialists before routes or mounting points are changed.
Keep temporary closures and pedestrian routes clear. HSE's workplace-transport guidance recommends separating pedestrians and vehicles where possible. Apply that as a risk-review principle alongside the site's approved work procedures; UK guidance does not replace applicable Indian requirements.
Agree who informs tenants, who releases an area for work and who confirms it can reopen. Include cleaning and removal of temporary equipment in that reopening check.
Install in phases that leave a clear operating picture
A partial installation can confuse drivers if a live sign appears to describe bays that are still being configured. Define which zones are active in each phase and what the driver should see elsewhere.
For each completed area, verify bay mapping, occupied/available changes and its contribution to the relevant display. The PGS commissioning guide gives a bay-to-display test sequence. Repeat affected checks when the next phase changes a shared count or route.
Where software is included, align the live map with the same phases. Parking Analytics can report occupancy and hardware status, but the team must know which zones have been accepted and which remain under installation.
Design for the next maintenance visit
Ask how the team will identify a device, reach it and take the affected area safely out of service. Keep device references, approved settings and supplier instructions with the final drawing.
Record what should trigger a review: repainted bays, changed lighting, relocated signs, new obstructions or a revised circulation route. These changes can affect the assumptions used during commissioning, even when no guidance hardware has been replaced.
The Mumbai commercial-tower reference shows the role of parking guidance in a commercial basement. It does not establish that your building has the same mounting, cabling or operating conditions. Use the reference to discuss the driver journey, then let the survey determine the retrofit design.
Can an operating basement be upgraded? Parkomate's Indoor PGS page supports existing-basement upgrades after a survey. The work sequence and access windows still need agreement for the particular site.
Should every level use the same detection method? Let coverage, mounting and operating needs guide that decision. Ask for the reason behind each proposed configuration.
Bring the current plan, a list of occupied periods and photographs of the ceiling and key junctions to a retrofit assessment.